Tarrant County Real Estate

Tarrant County Real Estate

Welcome to Tarrant County, Texas—a vibrant and diverse region that beautifully blends urban sophistication with the charm of suburban living. Nestled in the heart of the Dallas-Fort Worth Metroplex, Tarrant County is a thriving hub that offers an array of lifestyle options, making it an ideal place to call home.

With a rich history dating back to its establishment in 1849, Tarrant County boasts a lively cultural scene, featuring world-class museums, theaters, and art galleries. The Fort Worth Stockyards, a historic district that celebrates the area’s cowboy heritage, is a must-visit destination. Here, you can experience the thrill of cattle drives, dine in authentic Texas steakhouses, and shop for unique Western wear.

Nature enthusiasts will find plenty to love in Tarrant County, which is home to stunning parks, scenic lakes, and lush green spaces. The Trinity River offers opportunities for kayaking, fishing, and hiking, while places like the Fort Worth Botanic Garden provide a serene escape from the hustle and bustle of city life.

Tarrant County is also known for its exceptional educational institutions, making it a great choice for families. With a strong economy and a diverse job market, residents enjoy a high quality of life and ample career opportunities.

Whether you’re drawn to the excitement of urban living in Fort Worth or the peacefulness of suburban neighborhoods, Tarrant County has something for everyone. Come explore the charm, community, and endless possibilities that await you in this remarkable Texas county!

Newest Listings in Tarrant County

4956 Westbriar Dr, Fort Worth
$1,500,000
4 Beds ⋅ 5 Baths ⋅ 21437459 MLS
Drive through the private gate and enter Westbriar, a charming tree-lined village of pavestone streets and towering oaks. This one-owner residence, built and lived in by its original owner since 2001, reflects meticulous care and exceptional livability. Step inside to soaring ceilings and sight lines that flow from the dining room through the living room into the kitchen. The living room’s dramatic two-story stone fireplace anchors the space, while a NanaWall folding door opens to a private covered courtyard featuring a pond with waterfall, outdoor kitchen, television, ceiling fans, and built-in heaters true indoor-outdoor living. The kitchen is beautiful and functional, with a breakfast room that opens to its own private patio, double Dacor ovens, and a Sub-Zero refrigerator. The main-floor primary suite offers a wall of windows overlooking the pond and waterfall, plus its own private courtyard. Begin each day in the spa-like shower with floor-to-ceiling glass framing serene views of the surrounding trees. A flexible first-floor room with full bath and glass wall opens onto yet another private patio with a firepit ideal as a den, home office, workout space, or fifth bedroom. Upstairs, three additional bedrooms, two full baths, a bar area, and a spacious landing with balcony overlook the living room below. The lower level delivers serious entertainment space: a large family media room with 100-inch projection television, wet bar, half bath, and a climate-controlled wine cellar with a cleverly hidden room beyond. An elevator provides access to everything. Amenities include a central vacuum system, garage pre-wired for an electric vehicle charger, three built-in outdoor grills accommodate every style of grilling, including gas, charcoal, and pellet, and abundant storage throughout the home and pristine attic spaces. Enjoy a secure, private community just minutes from Clear Fork, TCU, and everything Fort Worth has to offer—without sacrificing peace and privacy.

4956 Westbriar Dr, Fort Worth

1901 Woodland Skipper Way, Arlington
$875,000
3 Beds ⋅ 4 Baths ⋅ 21436820 MLS
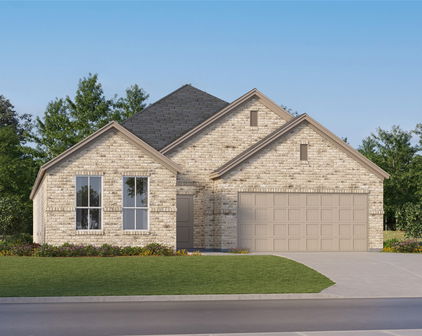
Exceptional single-story living on an oversized, private lot in Viridian! This beautifully appointed 3,255-square-foot home offers 3 bedrooms, each with a private ensuite bath, 3.5 baths, a dedicated study, pocket office, private flex room, and an extended two-car garage with 5 additional feet of space. Hand-scraped hardwood floors, plantation shutters, abundant natural light, and an open layout create a warm, inviting atmosphere. The kitchen features a six-burner gas cooktop, double ovens, and spacious walk-in working pantry. It opens to the family room with beamed ceilings, backyard views, and a multi-panel sliding glass door with a motorized shade leading to the covered patio. A built-in bar with wine refrigerator is perfect for entertaining. The spacious primary suite offers a generous walk-in closet and adjoining private flex room, ideal for a gym, nursery, office, or retreat. Both secondary bedrooms have their own ensuite baths, while a separate study off the foyer and a convenient pocket office provide flexible work-from-home spaces. Enjoy the covered patio, fire pit, and expansive, private backyard with room for a future pool, gardens, or outdoor living space. Viridian offers resort-style amenities, including community pools, sailing on Lake Viridian, canoeing, kayaking, catch-and-release fishing, tennis, pickleball, parks, playgrounds, dog parks, and scenic trails. The View at Storm Park, with pickleball courts, is just down the street! Conveniently located between Dallas and Fort Worth with easy access to DFW Airport, this exceptional home combines space, privacy, and an incredible lifestyle.

1901 Woodland Skipper Way, Arlington

1322 Byars Dr, Arlington
$379,000
3 Beds ⋅ 2 Baths ⋅ 21436615 MLS
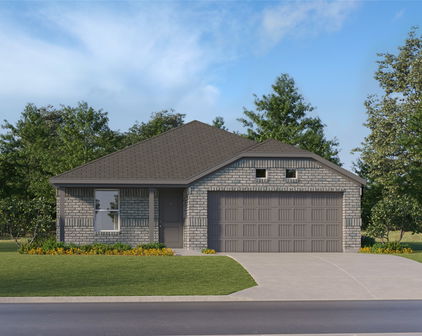
GET HOME FOR THE HOLIDAYS! PRICED TO SELL, WILL NOT LAST! 3 bedrooms, 2 full baths, a dedicated office-study, with over 2,000 square feet of move-in ready living in a quaint Mansfield ISD neighborhood, already priced to sell as is with no repairs needed. Just bring your vision and your holiday decorations. Built in 2019, the major systems are all original and young: HVAC, plumbing, and water heater, plus a roof that is only 2 years old. Nothing to fix, nothing to budget for, this one is turn-key. Natural light soars through this spacious, well maintained home, with an open, flowing floor plan and space for everyone. The dedicated study sits separate from the living spaces, so whether you work from home or just need a flex room, this layout delivers. A wide, welcoming entry opens to a split bedroom floor plan. The open kitchen features an oversized island and eat-in dining that flows into the heart of the home, the family room. The spacious primary suite with tray ceiling and sitting area is a dream retreat, with a spa-like ensuite bath: oversized soaking garden tub, separate walk-in shower, dual sinks, linen closet, and a huge walk-in closet with room for all the swag that keeps you in style for any occasion. Minutes from shopping and restaurants, with quick highway access to Highway 360, I-20, and US-287, so you are centrally located to get wherever you need to go. COME SEE, FALL IN LOVE, and MAKE YOUR OFFER. SELLER IS MOTIVATED, and all reasonable offers will be considered.

1322 Byars Dr, Arlington

Start Your Search

Listings provided by North Texas Real Estate Information Systems (NTREIS). Listing data has been deemed reliable but is not guaranteed to be accurate by the MLS.

Last updated:

How much is your home worth?

Get instant property value now!